Save
Ask
Tour
Hide
Share
$550,000
18 Days On Site

71 Dwinell Rd
Taunton, MA 02780

For Sale|Single Family Residence|Active
6
Beds
3
Total Baths
2
Full Baths
1
Partial Bath
2,608
SqFt
$211
/SqFt
1997
Built
County:
Bristol
71 Dwinell Rd71 Dwinell Rd71 Dwinell Rd71 Dwinell Rd
Save
Ask
Tour
Hide
Share

Mortgage Calculator

Monthly Payment (Est.)

Enter an interest rate to see your estimated monthly payment.
Calculator powered by Showcase IDX, a Constellation1 Company. Copyright ©2026 Information is deemed reliable but not guaranteed.

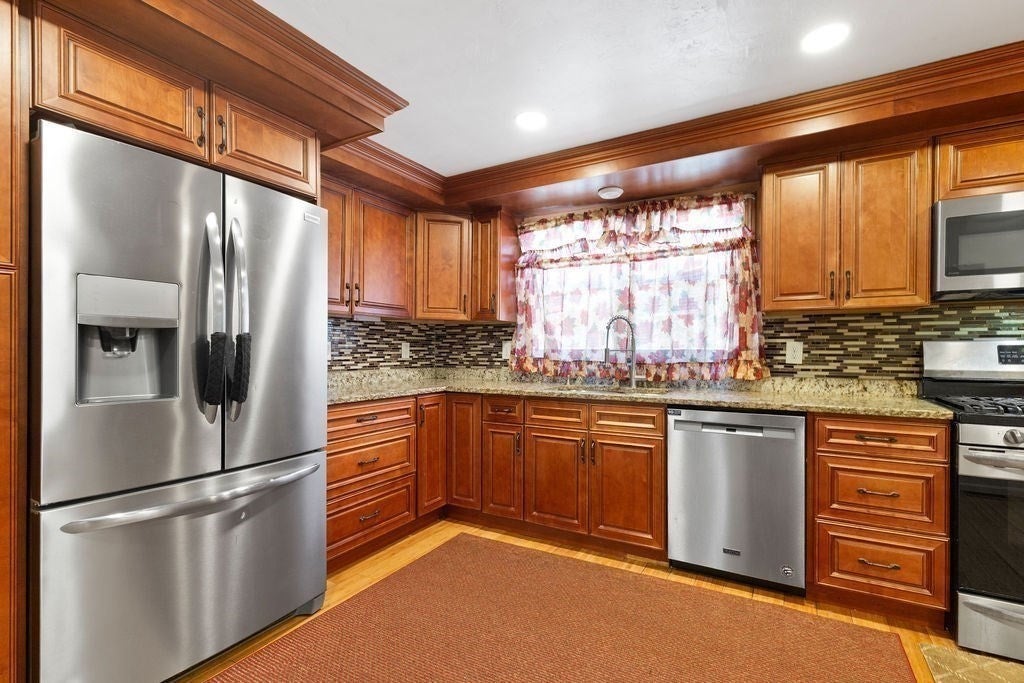
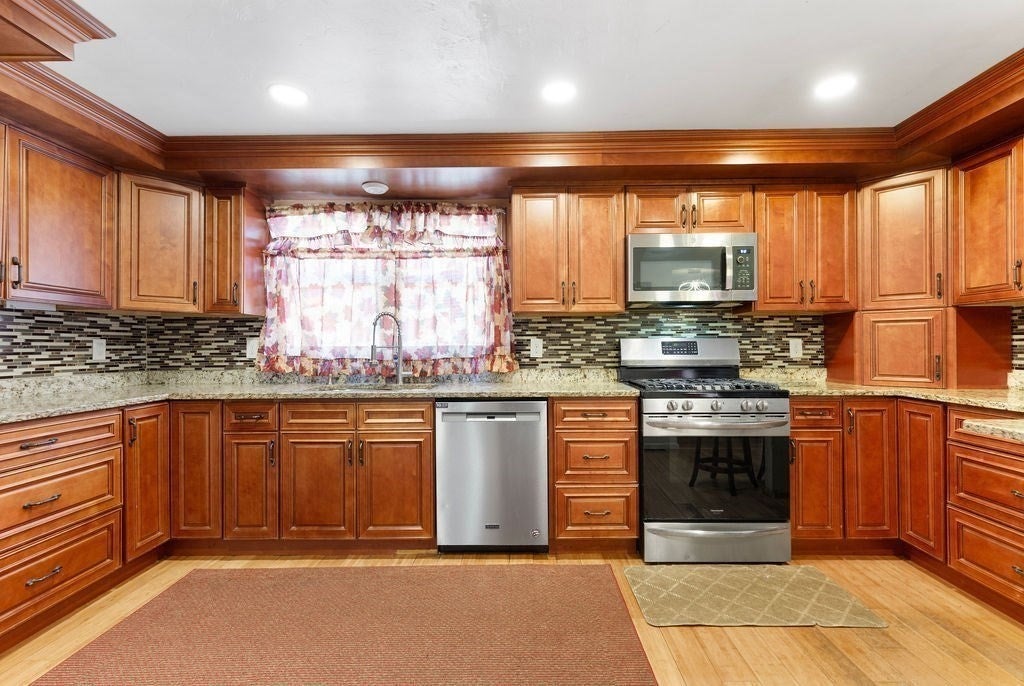
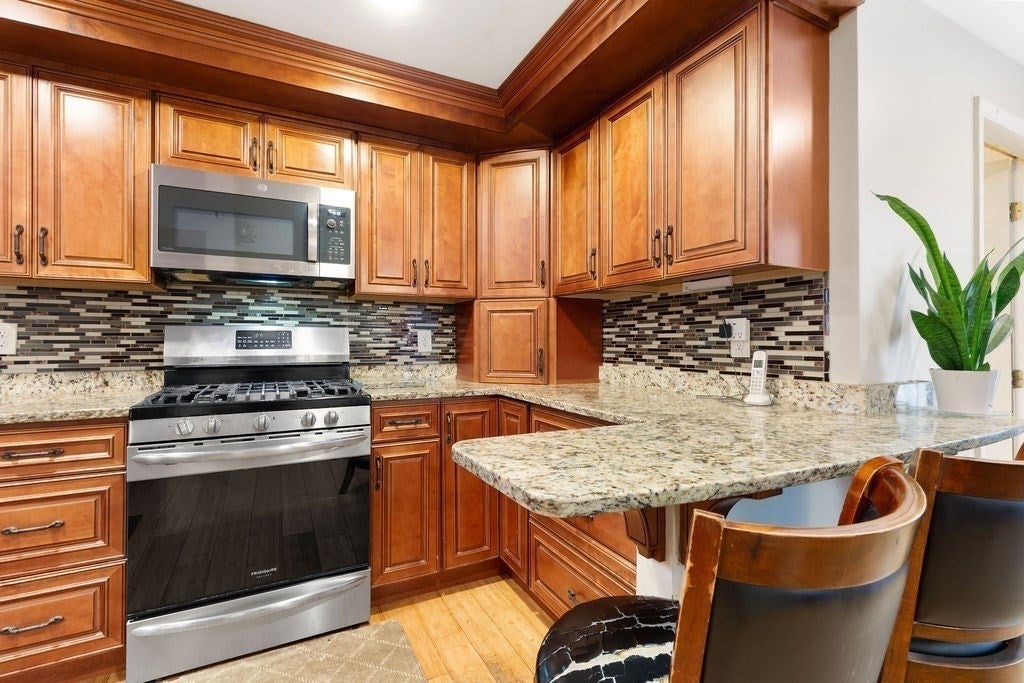
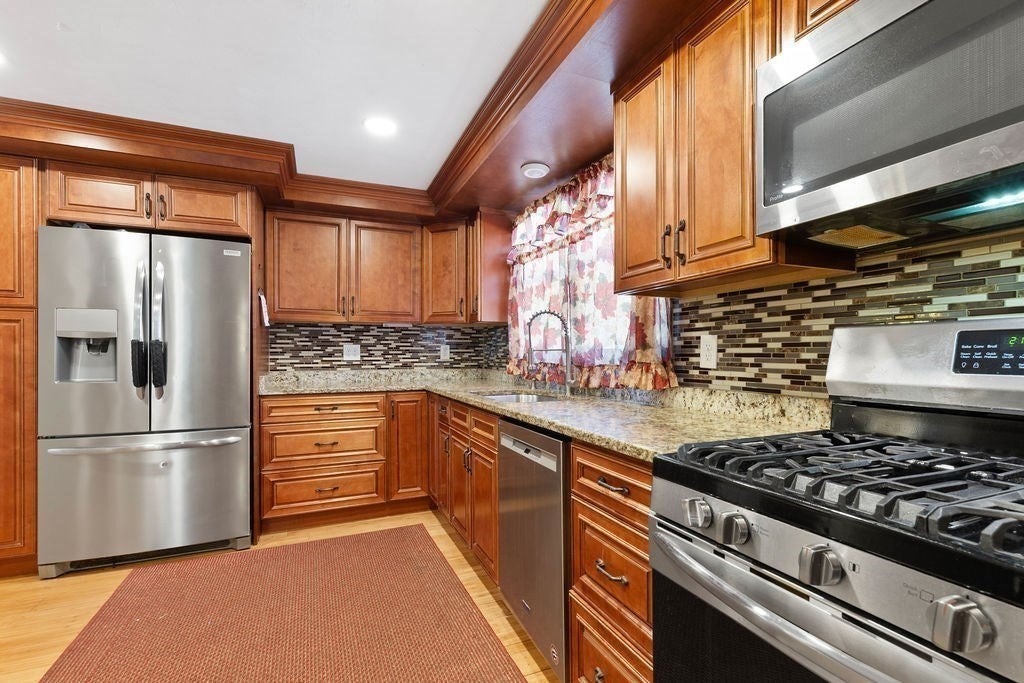
Welcome to 71 Dwinell Rd! This move-in ready home offers 6 bedrooms, 2.5 baths, and 2,608± sq ft of living space on a private 1.23-acre lot. Inside, you’ll find hardwood floors, an updated kitchen, renovated baths, central A/C, and a finished basement perfect with a family room, 2 bedrooms, and a full bathroom perfect guest space. Major updates include a new roof, heating system, electrical, and plumbing, providing peace of mind for years to come. Outside, enjoy a spacious yard ideal for entertaining, gardening, or relaxing, plus an oversized driveway with parking for 6+ vehicles. Conveniently located near shopping, restaurants, schools, and Routes 24, 44, 140, and I-495, this home offers the perfect combination of space, comfort, and convenience. Don’t miss this exceptional opportunity—schedule your private showing today!

Save
Ask
Tour
Hide
Share
Listing Snapshot
Price 
$550,000
Days On Site 
18 Days
Bedrooms 
6
Inside Area (SqFt) 
2,608 sqft
Total Baths 
3
Full Baths 
2
Partial Baths 
1
Lot Size 
1.23 Acres
Year Built 
1997
MLS® Number 
73583928
Status 
Active
Property Tax 
$4,786
HOA/Condo/Coop Fees 
N/A
Sq Ft Source 
N/A
Friends & Family
Recent Activity
a week agoListing updated with changes from the MLS®
2 weeks agoPrice changed to $550,000
2 weeks agoStatus changed to Active
3 weeks agoListing first seen on site
General Features
Acres 
1.23
Disclosures 
All information deemed reliableBuyer & Buyer agent to do their due diligence
Foundation 
Concrete PerimeterBlockOther
Levels 
Multi/Split
Parking 
PavedOff StreetDriveway
Parking Spaces 
6
Property Sub Type 
Single Family Residence
Security 
Security System
Sewer 
Public Sewer
SqFt Above 
2608
SqFt Total 
2608
Style 
ColonialOther (See Remarks)
Water Source 
Public
Zoning 
3.31
Interior Features
Appliances 
Gas Water HeaterTankless Water HeaterWater HeaterRangeDishwasherRefrigeratorOther
Basement 
FullFinishedWalk-Out AccessInterior Entry
Cooling 
Central AirHeat PumpOtherZoned
Electric 
200+ Amp Service
Fireplace 
Yes
Fireplaces 
1
Flooring 
WoodTileHardwoodOther
Heating 
Natural GasHeat PumpCentralForced AirOtherZoned
Interior 
OtherWalk-In Closet(s)Recessed Lighting
Laundry Features 
In Basement
Window Features 
Insulated Windows
Bathroom 1 
Dimensions - 10x7.25Level - SecondArea - 72
Bathroom 2 
Dimensions - 4.916666666x6.583333333Level - MainArea - 32
Bathroom 3 
Level - Basement
Bedroom 2 
Dimensions - 16.166666666x11.166666666Level - SecondArea - 180
Bedroom 3 
Dimensions - 9.916666666x11.5Level - SecondArea - 114
Bedroom 4 
Dimensions - 9.916666666x11.833333333Level - FirstArea - 117
Bedroom 5 
Level - Basement
Dining Room 
Dimensions - 11.833333333x10.916666666Level - MainArea - 129
Kitchen 
Dimensions - 16.833333333x12.166666666Level - MainArea - 204
Living Room 
Dimensions - 20.25x10.916666666Level - MainArea - 221
Master Bedroom 
Dimensions - 11.833333333x18.916666666Level - SecondArea - 223
Save
Ask
Tour
Hide
Share
Exterior Features
Construction Details 
FrameBrickBlockSee Remarks
Exterior 
StorageGardenOther
Fencing 
Fenced
Lot Features 
Cul-De-SacWoodedClearedOtherLandscaped
Other Structures 
Storage
Patio And Porch 
Porch
Roof 
ShingleOther
Windows/Doors 
Insulated Windows
Community Features
Community Features 
Other
Financing Terms Available 
Contract
Schools
School District
Unknown
Elementary School
Mulcahey
Middle School
Martin
High School
Ths
Listing courtesy of Luis Martins Realty Team of RE/MAX Synergy


The property listing data and information, or the Images, set forth herein were provided to MLS Property Information Network, Inc. from third party sources, including sellers, lessors, landlords, and public records, and were compiled by MLS Property Information Network, Inc. The property listing data and information, and the Images, are for the personal, non-commercial use of consumers having a good faith interest in purchasing, leasing or renting listed properties of the type displayed to them and may not be used for any purpose other than to identify prospective properties which such consumers may have a good faith interest in purchasing, leasing or renting. MLS Property Information Network, Inc. and its subscribers disclaim any and all representations and warranties as to the accuracy of the property listing data and information, or as to the accuracy of any of the Images, set forth herein.

Last checked 2026-10-17 09:25 PM UTC

Neighborhood & Commute
Source: Walkscore
Save
Ask
Tour
Hide
Share